Get $1,362 Cash Back
102 THACKERAY WAY, Minto — listed at $544,900. Earn buyer cashback at closing. No catches, just more money in your pocket.
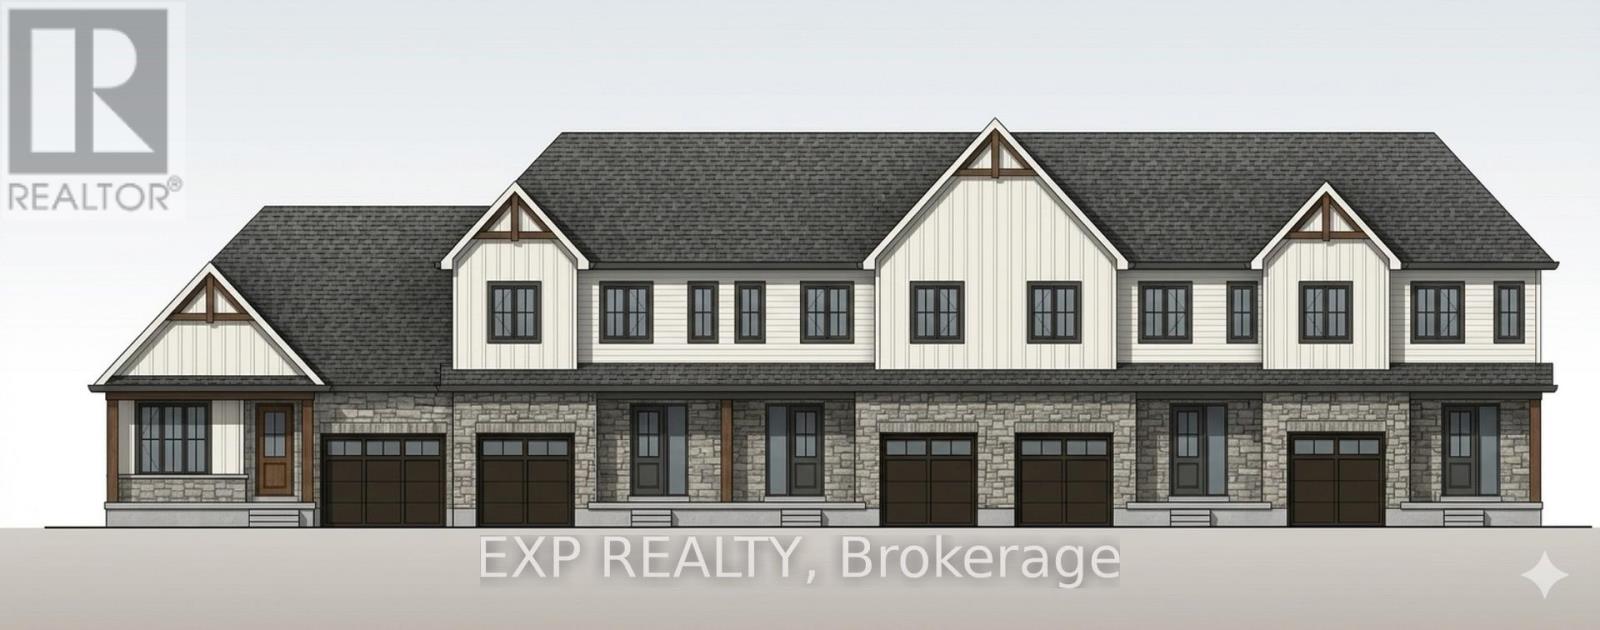
Welcome to Maitland Meadows, where modern design meets small town comfort. This brand new Woodgate model offers the perfect upgrade for young professionals or growing families who want more breathing room without the noise that usually comes with semi-detached living. These homes are only connected at the garage wall, giving you the privacy and quiet you've been craving. Inside, you get that fresh, contemporary style everyone wants today. Bright, open spaces, thoughtful upgrades already included so move in day is truly turn key. Outside, you'll love the peaceful neighbourhood vibe: safe, quiet streets, friendly neighbours, and farmland sunsets you'll never get tired of. Commuting is easy with larger centres about an hour away, and you'll enjoy all the small town essentials - fibre optic internet, natural gas heat, and full municipal services. Quick closing is available so you can start your next chapter sooner. If you're looking for an affordable new build with style, space, and zero hassle, this is the one. Additional perks include: Oversized garage with man door and opener, paved driveway, fully sodded yard, soft close cabinetry, central air conditioning, Tarion Warranty and survey all included in the price. NOW INCLUDING APPLIANCES!!! (id:60164)
| Room | Level | Dimensions |
|---|---|---|
| Foyer | Main level | 2.16 x 1.04 meters |
| Bathroom | Main level | 2.16 x 1.14 meters |
| Kitchen | Main level | 6.02 x 3.23 meters |
| Living room | Main level | 6.05 x 3.35 meters |
| Bedroom | Second level | 4.34 x 4.9 meters |
| Bathroom | Second level | 3.17 x 3.15 meters |
| Bedroom 2 | Second level | 4.17 x 3.15 meters |
| Bedroom 3 | Second level | 3.78 x 2.9 meters |
| Bathroom | Second level | 3.17 x 1.63 meters |
| Laundry room | Second level | 1.7 x 1.85 meters |
Is 102 THACKERAY WAY a good fit for a growing family?+
With 3 bedrooms and 3 bathrooms, there's room for kids plus a guest room or home office. The 2-storey layout keeps living and sleeping areas separated.
How is the space laid out across floors?+
This is a 2-storey single family. The 3 bedrooms and 3 bathrooms are typically split with living areas on the main floor and bedrooms above — confirm the exact layout during a showing.
Is there air conditioning?+
Yes — central air conditioning, air exchanger cooling is in place.
What's the parking situation?+
This property includes 3 spaces — Attached Garage, Garage.
What are the ongoing costs beyond the mortgage?+
Budget for heating is forced air, natural gas. Always verify the latest figures with your agent before making an offer — these change yearly.
How is the home heated? Is it efficient?+
Heating is forced air, natural gas. Gas heating is generally the most cost-efficient option in Ontario winters.
Ask About This Property
Nearby Places
Searching nearby places…
Similar listings
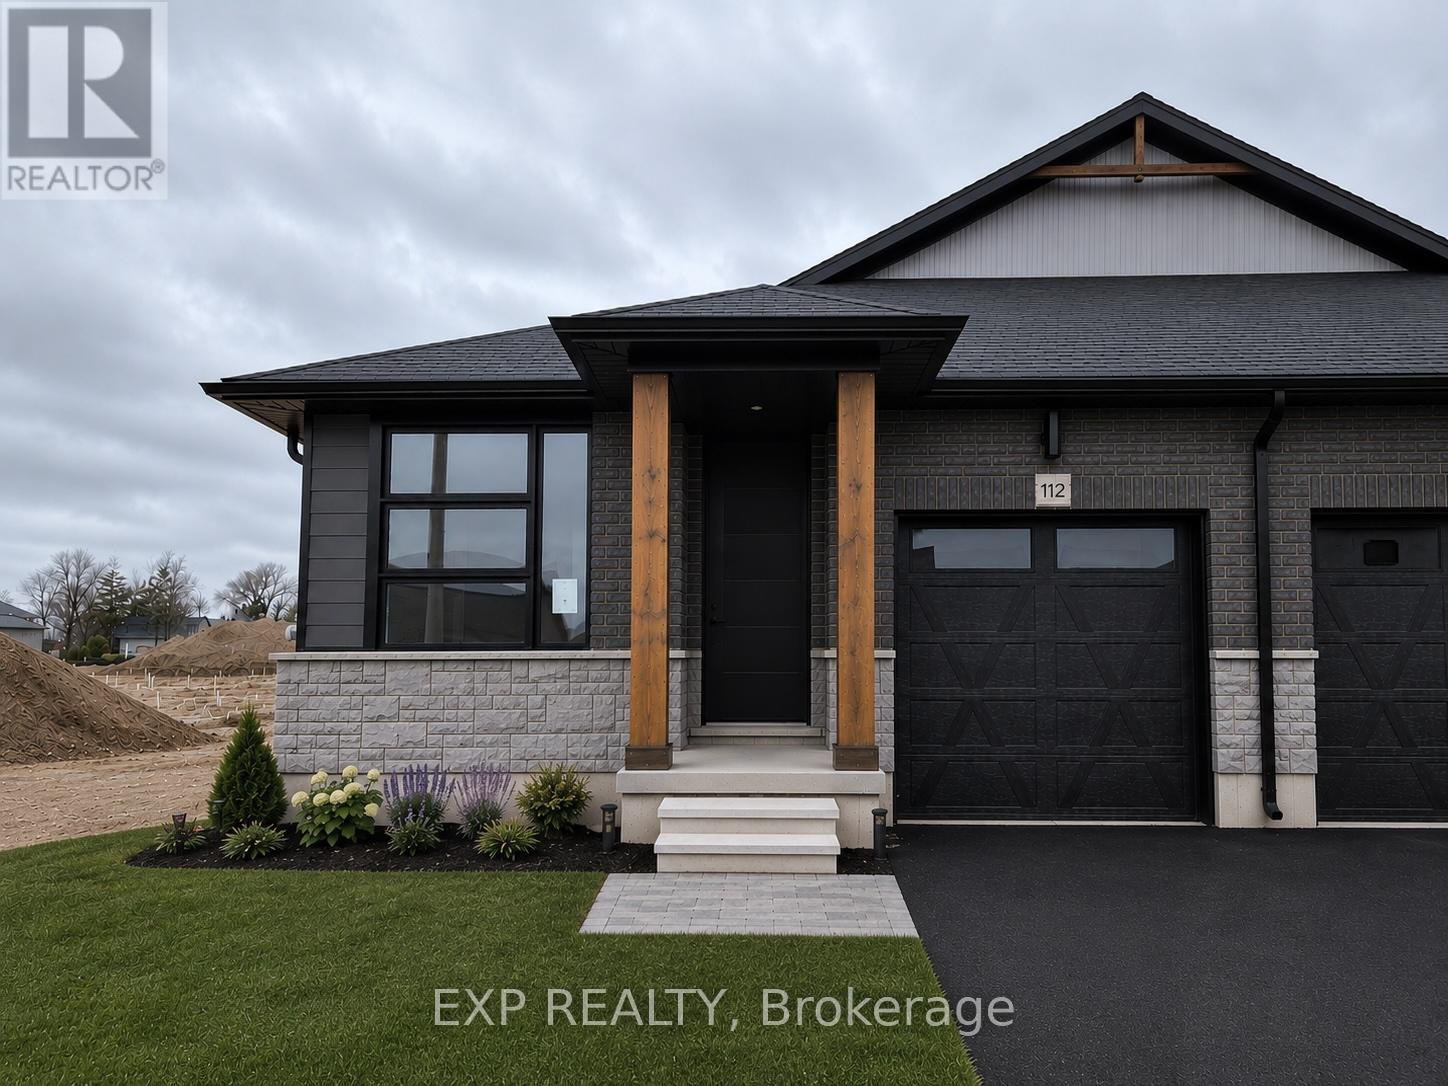
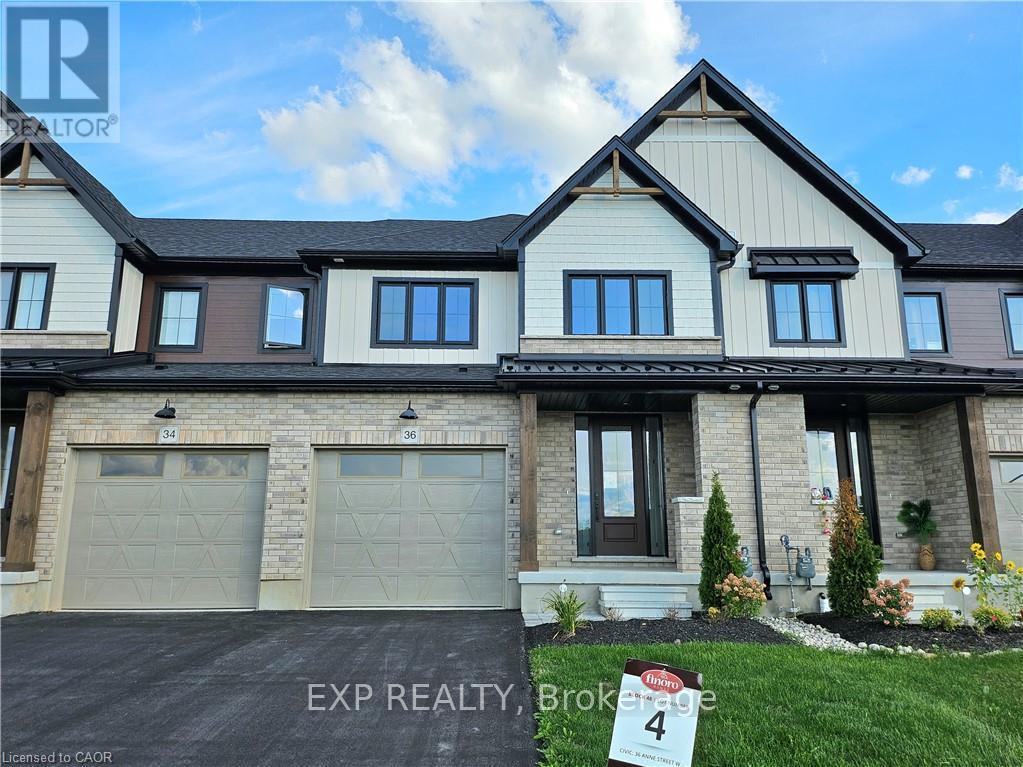
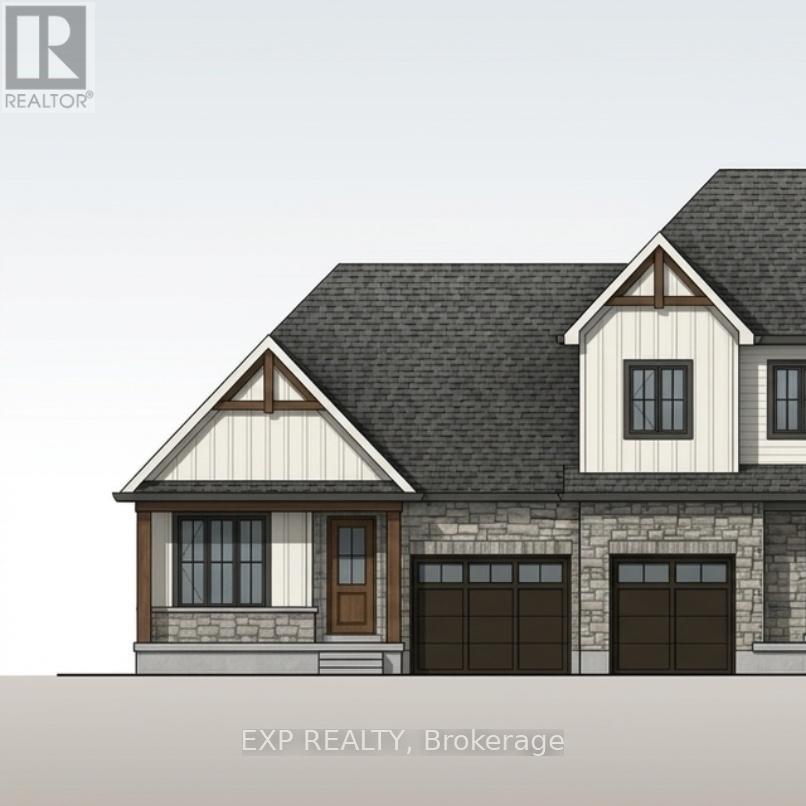
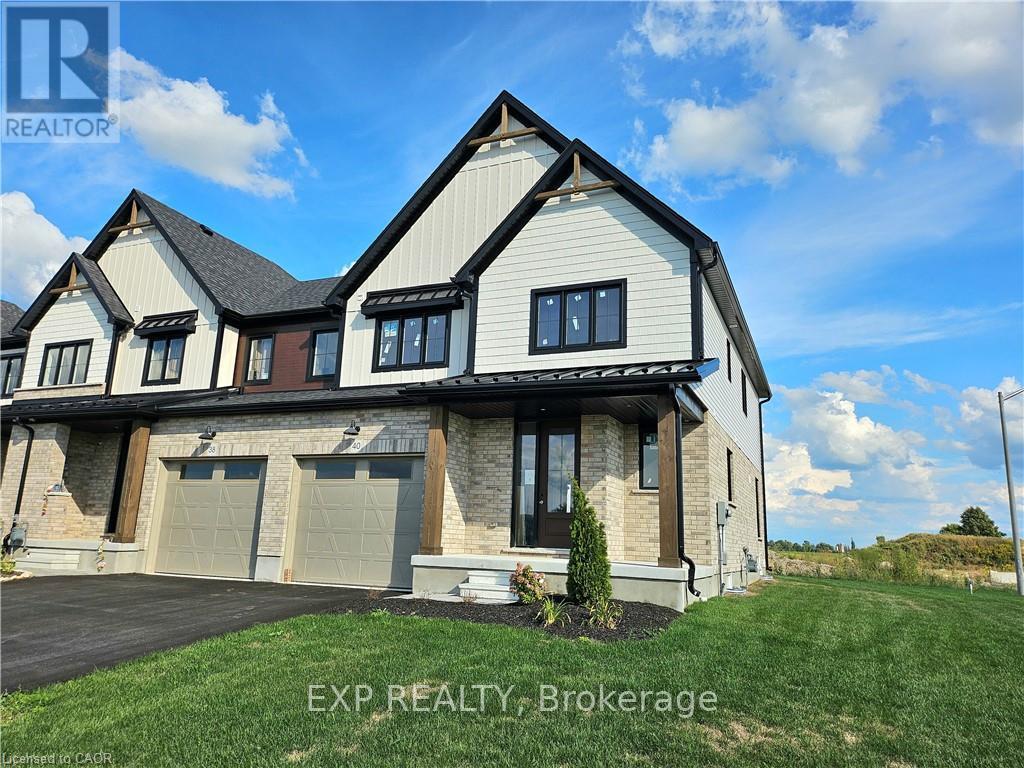
 For Sale16 days27
 For Sale193 days2
 For Sale193 days2
 For Sale18 days35

The listing data above is provided under copyright by the Canadian Real Estate Association. While the information is considered reliable, its accuracy is not guaranteed by the Canadian Real Estate Association or getsetsold.ca. Neither getsetsold.ca nor its affiliates make any representations or warranties, express or implied, regarding the accuracy or completeness of the information presented here.